Precise 2D & 3D drawings for the industry
From idea to finished design – we deliver production-ready technical drawings that ensure clarity and accuracy.
At 3D Nordisk, we transform your ideas into accurate, production-ready 3D models. We specialize in piping installations and steel structures for industries such as biogas, food processing, pharmaceutical production, and general manufacturing. Whether you are building new facilities or optimizing existing ones, we support you throughout the entire process – from concept to complete design.
About us
Technical precision – from concept to construction
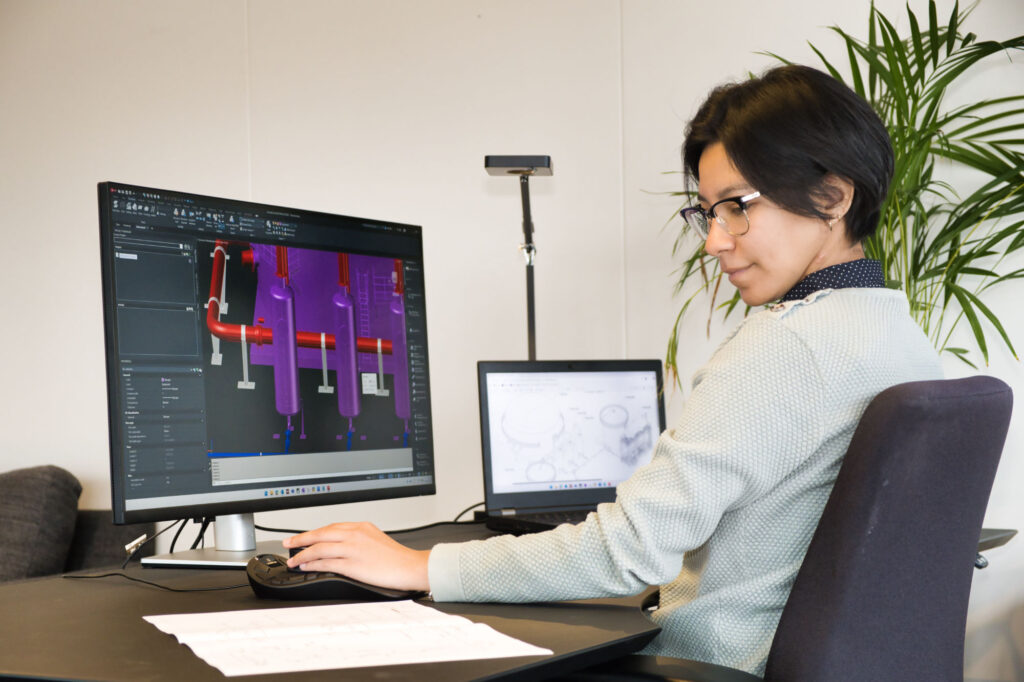
3D Nordisk delivers 3D drawings for both small and large projects. We work in AutoCAD Plant 3D and Autodesk Inventor to create everything from piping systems and process equipment to metal structures and custom frames.
Our customers choose us because we:
- Deliver technical drawings that are easy to understand and ready for production
- Work flexibly and can contribute at any stage of a project
- Have cross-industry experience – from biogas plants to fish farms
- Speak a language that both technicians and decision-makers understand
SERVICES
We integrate Plant 3D and Inventor so both piping and structural elements are modeled together. This creates a consistent design and reduces errors.
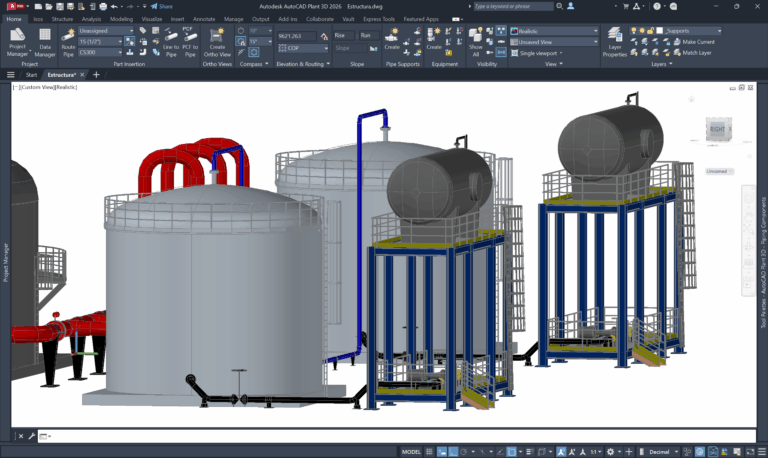
AutoCAD Plant 3D
Expert work in piping installations:
- Intelligent P&ID diagrams
- 3D modeling
- Isometrics
- Layout drawings
- Structural modeling
- Online collaboration via BIM 360 PRO or Autodesk Construction Cloud
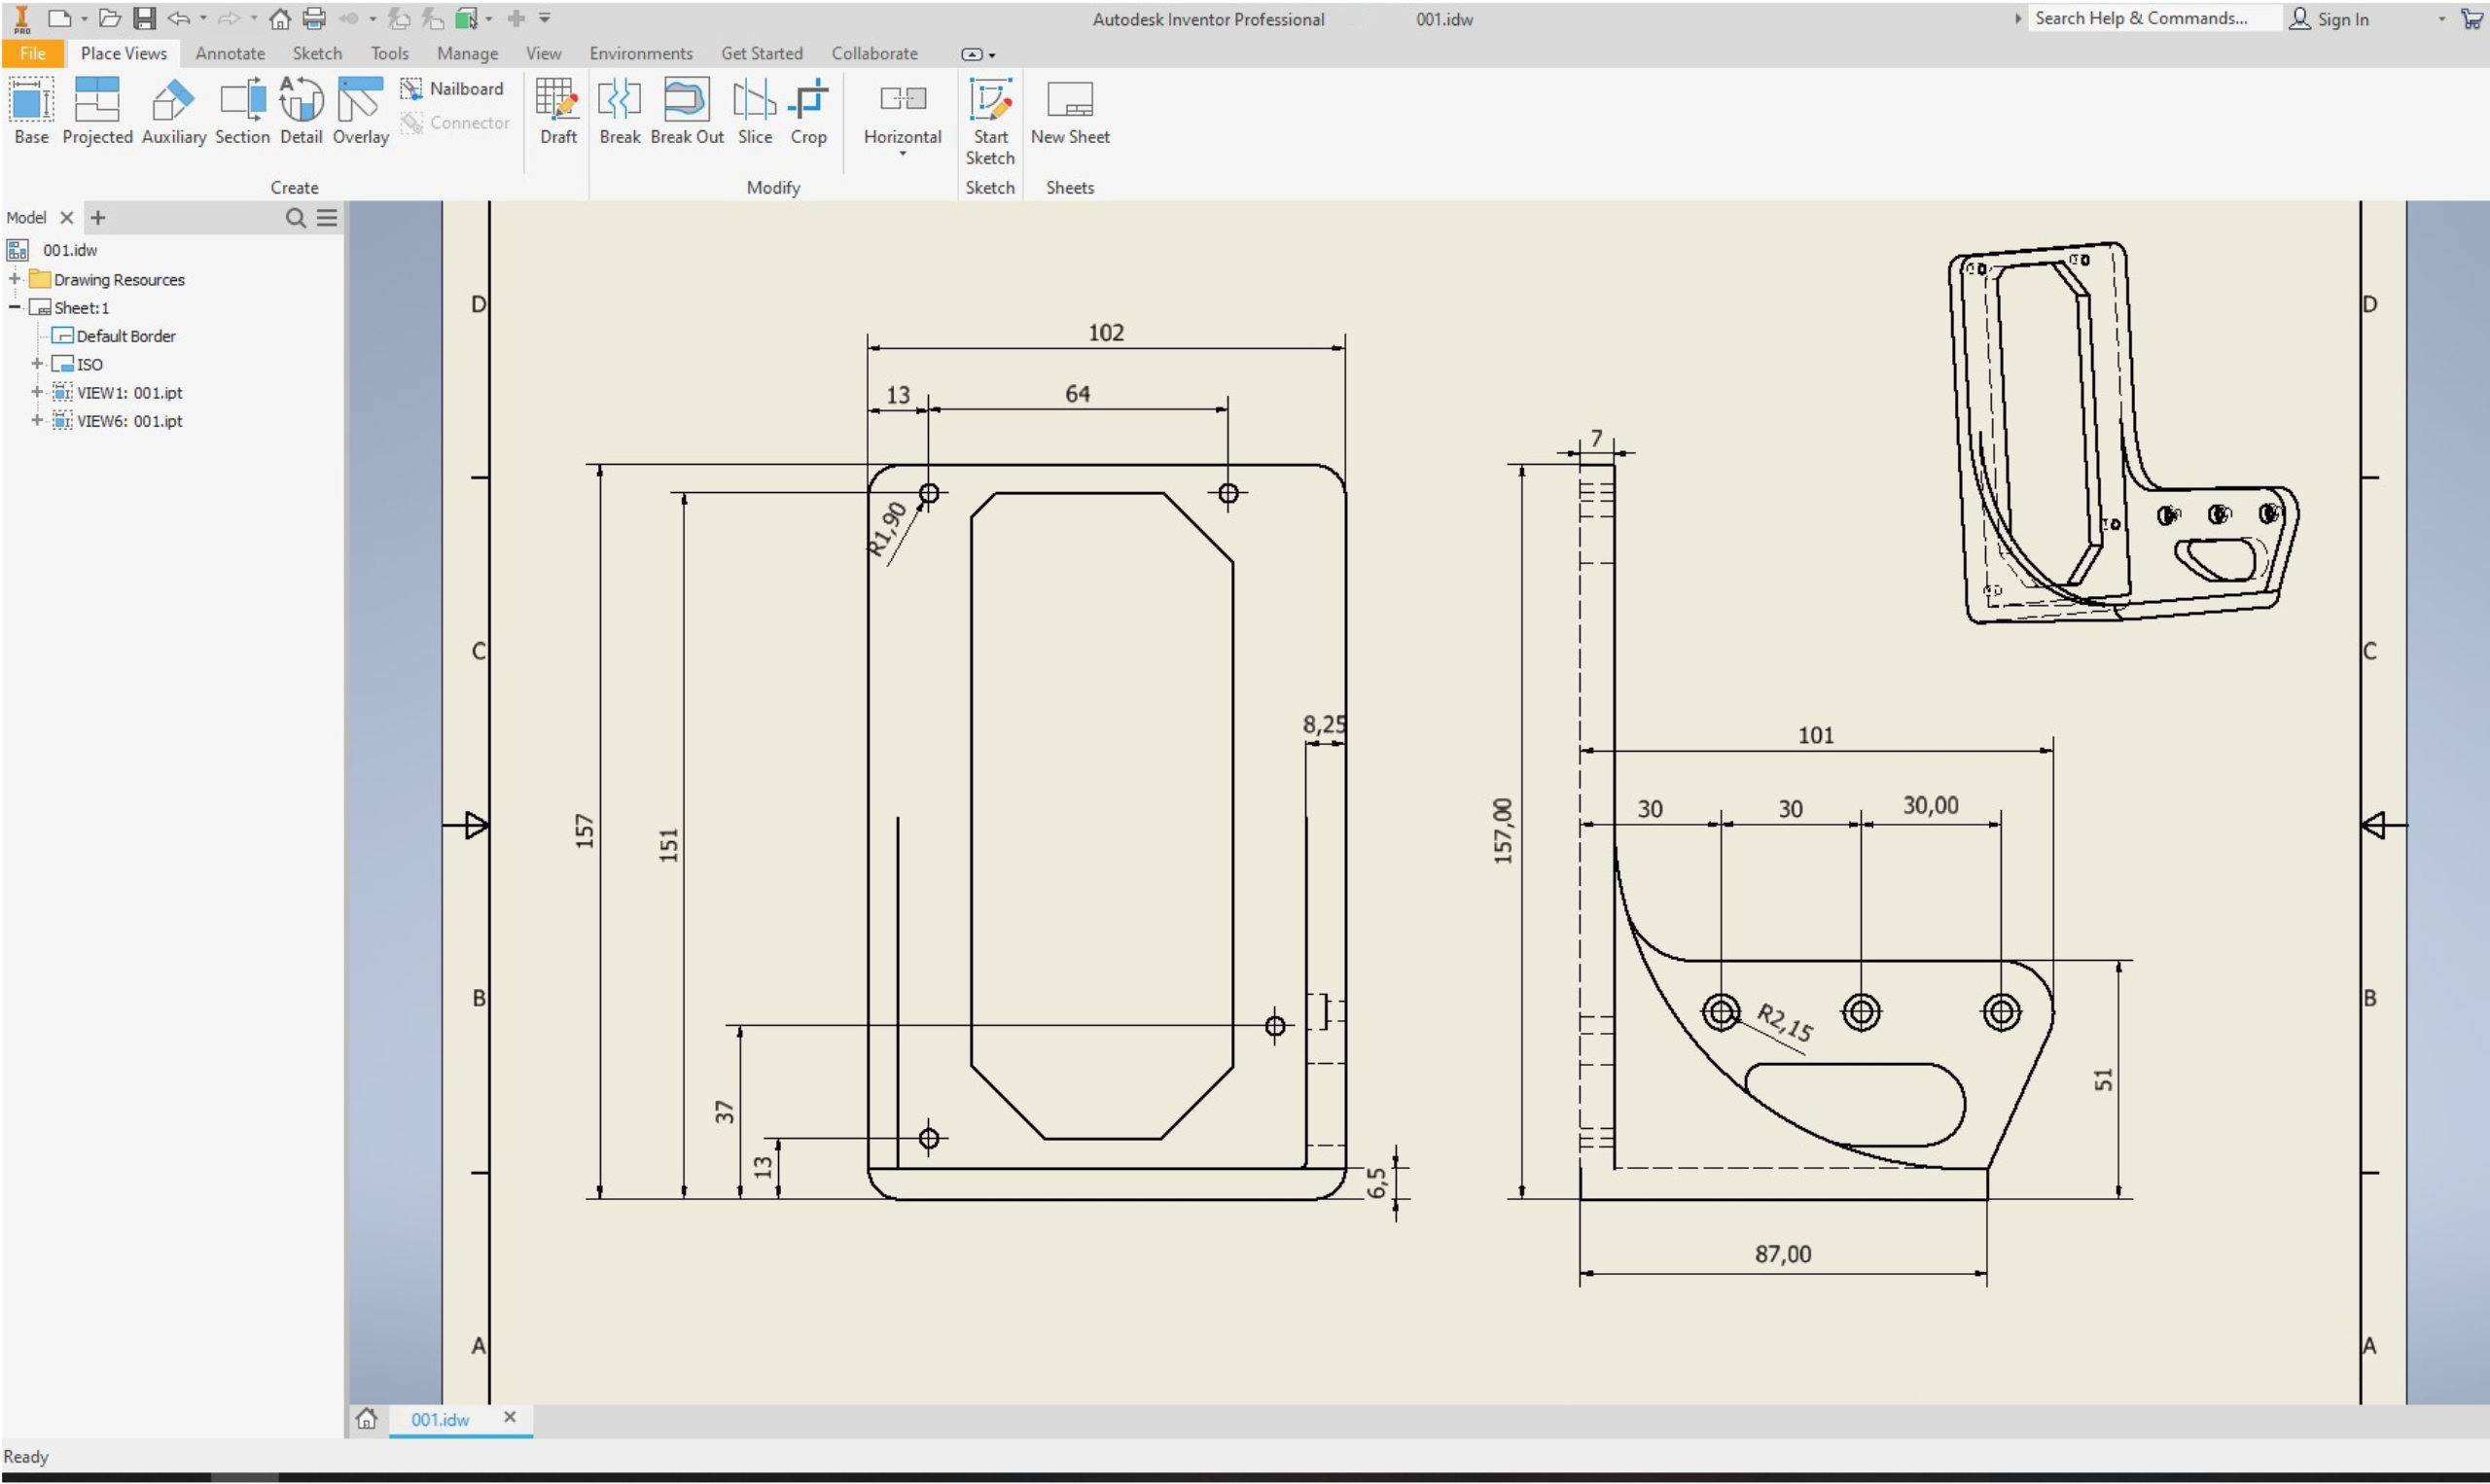
Autodesk Inventor
Precise mechanical constructions:
- Design of metal supports and custom frames
- IPT (parts), IAM (assemblies), IDW (technical drawings), DXF for cutting, and STEP for cross-platform sharing
- Production-ready drawings – without structural calculations
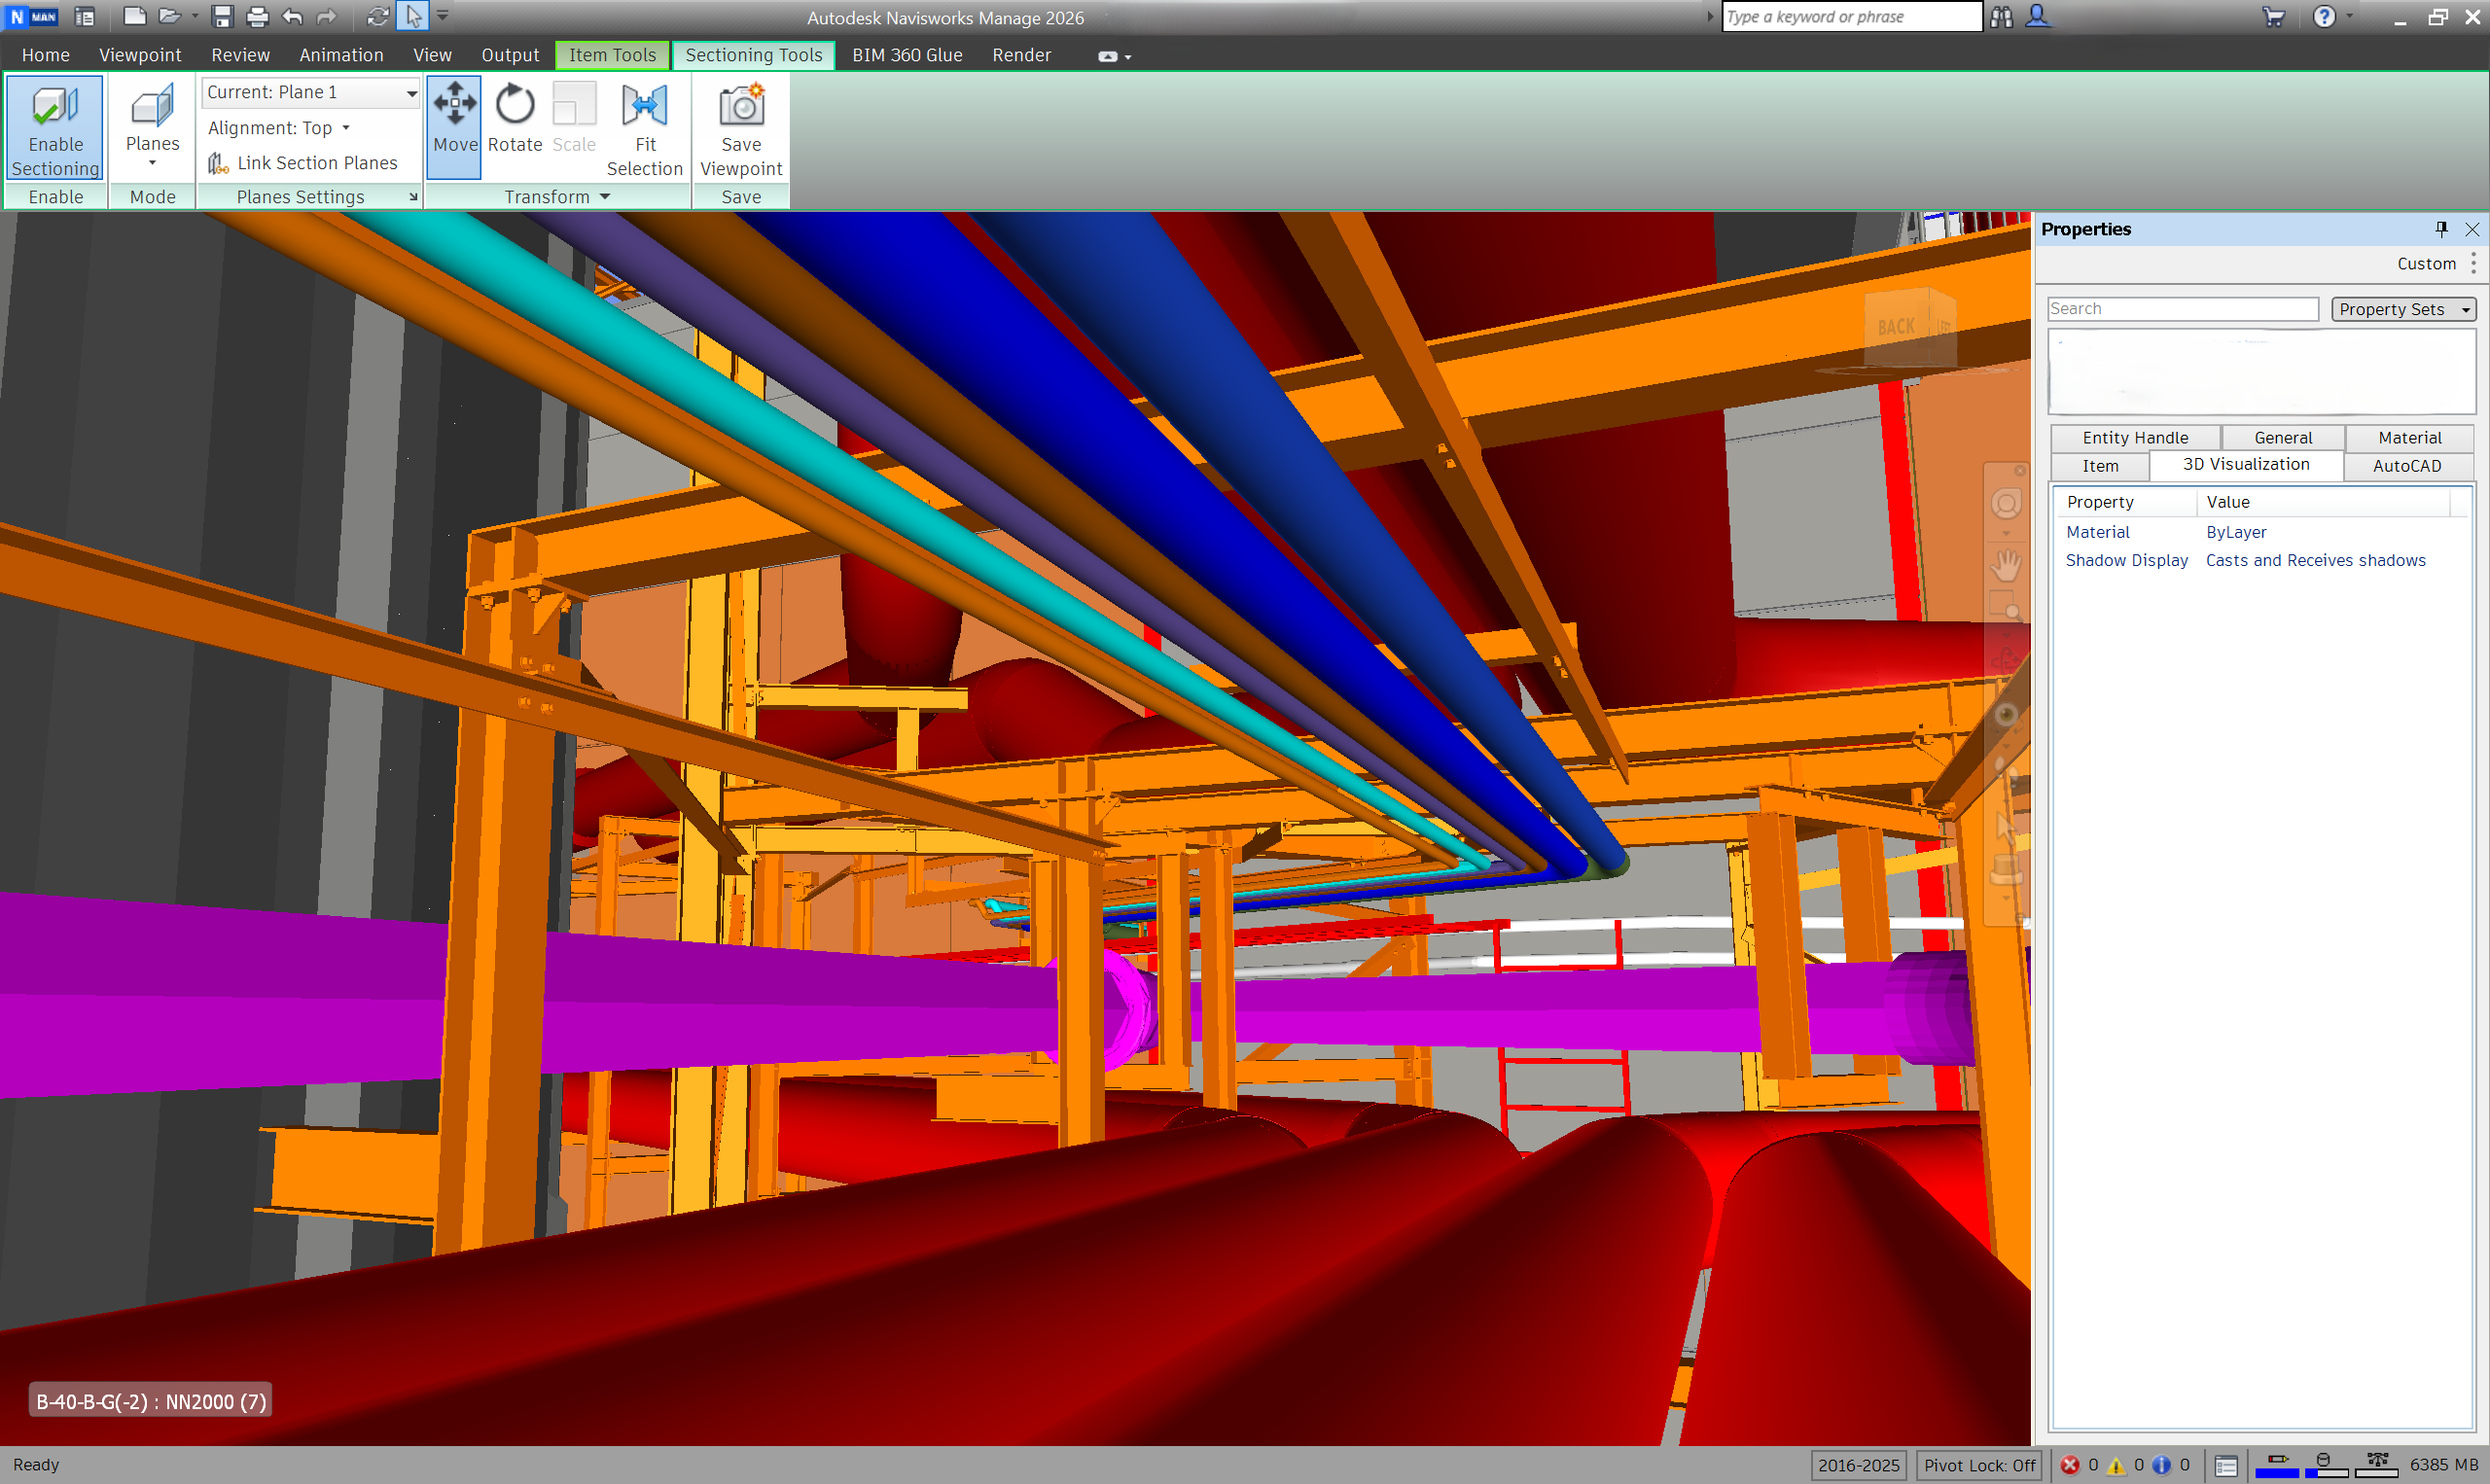
Navisworks Manage
We can import models into Navisworks to detect clashes between pipes, walls, and other facility elements, helping prevent errors and additional costs.
REFERENCES
We have completed many projects for both manufacturing companies and workshops. Here are a few of our satisfied customers.
“We have had a close and well-functioning collaboration with 3D Nordisk Group across several projects involving the design and technical drafting of advanced process plants within biogas and CO₂ capture. They consistently deliver a high professional standard, great attention to detail, and a solid understanding of the technical requirements associated with this type of facility. The collaboration continues, and we greatly appreciate their reliability and professional approach. We can therefore highly recommend 3D Nordisk Group as a partner for projects where quality and technical precision are essential.”

We’ve had the pleasure of working with Barbara on several occasions at Artec Aqua, and she has consistently delivered high-quality work. She is a reliable and self-driven technical designer who quickly gets up to speed and produces excellent results.
On top of that, she’s a great team player—something we truly value when bringing in external resources.
HOW WE WORK
Dialogue & Needs Assessment
We begin with a thorough dialogue where we review the project framework together.
Here we clarify:
– Technical requirements and specifications
– Goals and functions of the facility
– Timeline and deadlines
– Physical conditions and installation environment
– Any regulatory requirements and standards
– Budget and future expansion possibilities
– The purpose is to establish a solid understanding of the project so the design becomes precise and well-targeted from the very beginning.
3D Design
Once the requirements are clarified, we build the digital model in either Plant 3D or Inventor.
The design includes:
– Piping routes, valves, pumps, and fittings
– Support structures and layout optimization
– Integration with existing or new components
– Visualization of the entire facility at realistic scale
The 3D model allows you to see the installation before it is built, ensuring better decisions and fewer errors.
Review
You have the opportunity to review the design and provide feedback.
We adjust the model based on your comments and ensure:
– That all functions are correctly implemented
– That the design meets technical and operational requirements
– That you feel confident in the solution before we move forward
This phase ensures that the final result matches your expectations and needs.
Delivery
Once the design is approved, we deliver the final technical drawings and documentation, ready for use in production or installation.
Depending on the project’s needs, we can provide:
– Isometrics for clear visualization of piping routes
– Orthographic drawings with precise dimensions and details
– Layouts of the entire facility or specific sections
– Highly detailed working drawings in Inventor
Contact us
Address
- 3D Nordisk
- Præsteskoven 42
- DK-6100 Haderslev
Opening hours
- Mon - Fri: 9.00-15.00
- Sat - Son: Closed